
A portfolio of brick-and-timber renovations, occupied-building repositionings, and high-end tenant improvements — all delivered in the last 24 months by the same senior team.
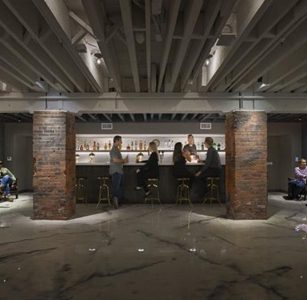
A multi-floor renovation and repositioning adjacent to Jackson Square: full demolition, structural reinforcement of masonry bearing walls, and open-plan office floors of exposed brick and timber — anchored by a dramatic two-story atrium with a custom steel stair and a full-service hospitality lounge and bar on the ground floor.
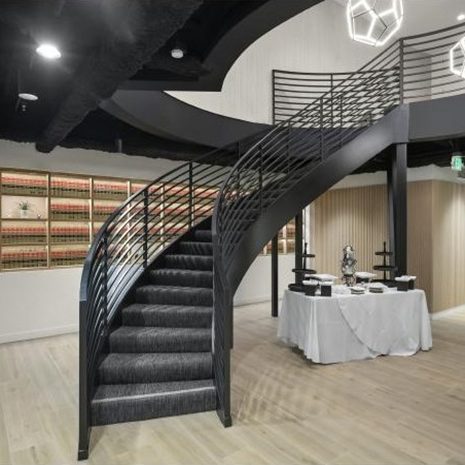
Renovation and modernization of a historic multi-level commercial property in the Financial District. A complete interior tenant improvement featuring a dramatic curved staircase, custom steel railing fabrication, and high-end reception and hospitality spaces — with full MEP coordination carried out in a fully occupied building.
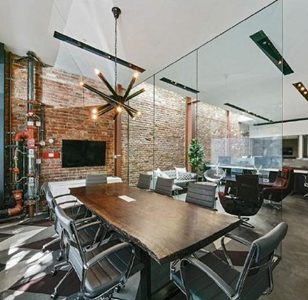
A historic brick-and-timber renovation in the heart of Jackson Square. The full interior tenant improvement preserved exposed brick and heavy timber while integrating modern glass office partitioning, custom millwork, and a complete MEP refresh — with structural coordination to protect masonry bearing walls throughout demolition.
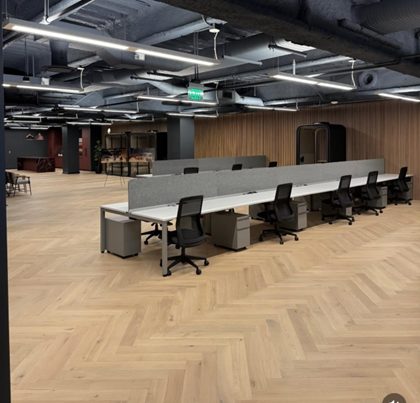
Multi-floor commercial renovation and repositioning in the Financial District — full gut demo of restroom cores, structural reinforcement, and phased TI across multiple occupied floors.
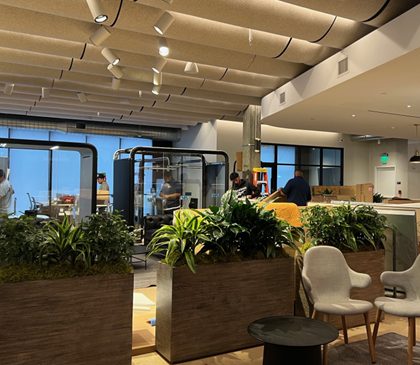
A technology-workspace TI in a historic Jackson Square office building: selective demolition, new offices and conference rooms, upgraded electrical and HVAC, and finish upgrades in a character-rich space.
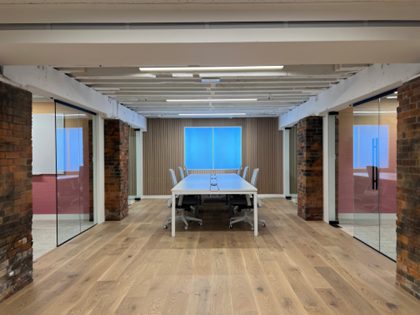
A high-end commercial tenant improvement in the $1M–$5M range — interior build-out, custom millwork, MEP coordination, and permit management, delivered on schedule.
| Project | Client | Program | Scope | Status |
|---|---|---|---|---|
| 590 Pacific Avenue | Brick & Timber Collective | Office TI · Historic B&T | Interior TI, MEP, preservation | 2024 |
| 900 Kearny Street | Brick & Timber Collective | Office & hospitality | Full TI, custom metalwork, MEP | 2024 |
| 855 Front Street | Brick & Timber Collective | Office + ground-floor bar | Multi-floor reno, structural, atrium | 2024 |
| 500 Washington Street | Brick & Timber Collective | Office repositioning | Gut demo, structural, phased TI | In Progress |
| 55 Green Street, 1F | Twelve Labs | Tech office TI | Demo, MEP, millwork, finishes | 2024–25 |
| Commercial TI | Confidential | Commercial TI | Interior build-out, $1M–$5M | 2024–25 |
Whether it's a full repositioning or a high-end office build-out, we'd like to hear about it.